




611 Birdsall DR Yorktown Heights, NY 10598
4 Beds
3 Baths
2,597 SqFt
UPDATED:
Key Details
Property Type Single Family Home
Sub Type Single Family Residence
Listing Status Coming Soon
Purchase Type For Sale
Square Footage 2,597 sqft
Price per Sqft $371
MLS Listing ID 1052174
Style Hi Ranch
Bedrooms 4
Full Baths 3
HOA Y/N No
Rental Info No
Year Built 1984
Annual Tax Amount $19,604
Lot Size 2.944 Acres
Acres 2.944
Property Sub-Type Single Family Residence
Source onekey2
Property Description
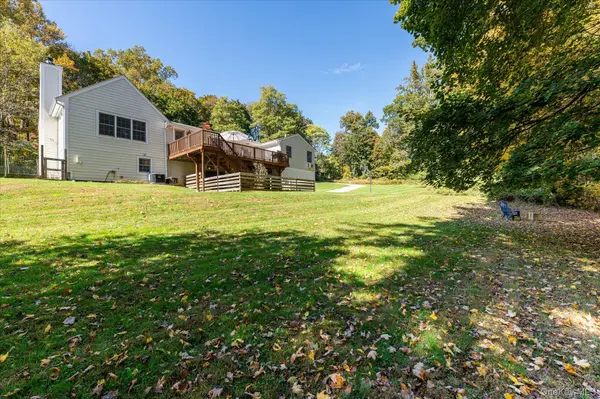
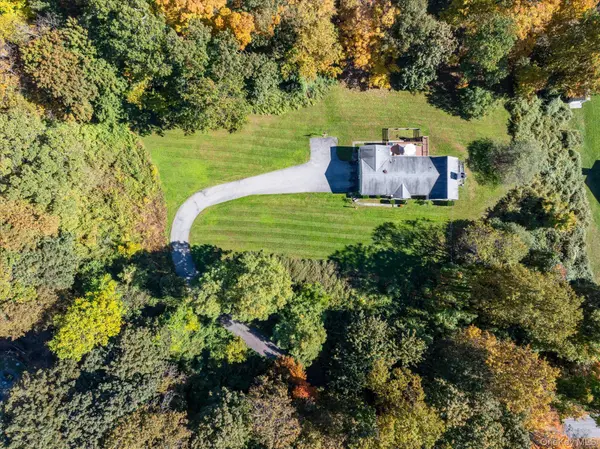
The private quarters feature a serene primary suite with two large closets and a newly renovated, spa-inspired bath, alongside two bright secondary bedrooms and a beautifully upgraded full hall bath. The walk-out lower level offers exceptional flexibility, featuring a spacious media den, a private fourth bedroom, and a third full bath—ideal for guests or an executive home office. Recent paint updates enhance several interior spaces, complemented by brand-new carpets throughout. Outside, entertain on the expansive rear deck overlooking park-like lawns and mature forest. Complete with central air, a new water heater, an attached two-car garage, and extensive modern updates, this turnkey sanctuary delivers complete privacy just minutes from Yorktown shopping, dining, parks, and commuter routes, and walking distance to the North Country Trailway.
Location
State NY
County Westchester County
Rooms
Basement Finished, Full
Interior
Interior Features First Floor Bedroom, Beamed Ceilings, Chefs Kitchen, Eat-in Kitchen, Entrance Foyer, Formal Dining, Granite Counters, High Ceilings, Kitchen Island, Pantry, Primary Bathroom, Washer/Dryer Hookup
Heating Oil
Cooling Central Air
Flooring Carpet, Hardwood
Fireplaces Number 1
Fireplaces Type Wood Burning
Fireplace Yes
Appliance Dishwasher, Exhaust Fan, Gas Range, Microwave, Refrigerator, Stainless Steel Appliance(s), Indirect Water Heater, Water Purifier Owned
Laundry Laundry Room
Exterior
Parking Features Attached
Garage Spaces 2.0
Utilities Available Electricity Connected, Propane
Total Parking Spaces 2
Garage true
Private Pool No
Building
Sewer Septic Tank
Water Private
Structure Type Wood Siding
Schools
Elementary Schools Brookside Elementary School Campus
Middle Schools Mildred E Strang Middle School
High Schools Yorktown
School District Yorktown
Others
Senior Community No
Special Listing Condition None
